Helen’s 1930s home beautifully combines historic character with the practicalities of modern family living. A sun-drenched, south-facing outlook and secluded walled garden provided the ideal backdrop for a thoughtfully designed kitchen extension. Created to connect the indoors with the outdoors, the new space overlooks a striking natural swimming pond, offering serene views and a calm, inviting setting for both everyday life and entertaining.
Client brief and vision
At the heart of this ambitious renovation was Helen’s dream of creating a kitchen that would unite her multi-generational family. With her husband, 87-year-old mother, two cats and a parrot at home, not to mention frequent visits from grown-up children, grandchildren and friends, she longed for a kitchen that was as functional as it was welcoming.
“This is our forever home, so we really wanted to choose somebody that could work with us to deliver our forever kitchen. We walked up and down the high street looking at various competitors, but I kept coming back to the shop window of Tom Howley.”
HELEN SACHDEV
TOM HOWLEY CLIENT
Helen knew what she needed: a high-performance kitchen for everyday cooking, paired with a layout that would work just as beautifully for entertaining. “We’ve got quite complex needs… It’s quite a big space, but I wanted to stick to that ‘rule of two steps for everything.’ It had to work when I was on my own and when the house was full.”
A collaborative design journey
Enter Tom Howley designer, Julieanne. From their very first meeting, Helen knew she’d found someone who would listen, challenge and collaborate in equal measure. “Once I started talking to Julieanne, I realised this was someone I could truly work with, rather than having a kitchen imposed on me,” Helen shares. “It became a co-creative process. We came up with a kitchen that actually works, as well as looking beautiful.”
Julieanne recalls spending hours with Helen to really understand how her kitchen needed to function. “From those initial discussions, it was clear Helen was a passionate cook, and entertaining family was a big part of her life. I always want to focus on a client’s lifestyle; what their routine looks like Monday to Friday and how they use the kitchen on weekends.”
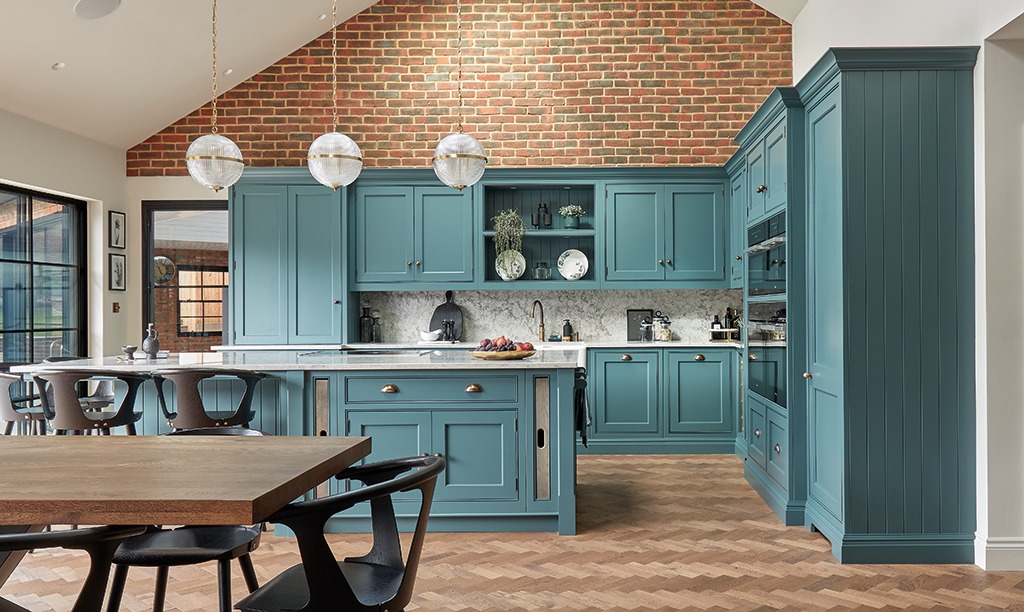
The final design is a masterclass in personalised layout planning. With two central islands, one for wet prep and the other for cooking, Helen can move effortlessly between tasks. “We’ve lived in houses with long counters, and it doesn’t work; you’re always on the wrong side,” Helen says. “So I thought about a restaurant with an open kitchen, where multiple counters work really well for a busy team. That’s what inspired the idea of a two-island kitchen.”
The layout balances flow with zones. The first island houses the sink, bin, and dishwasher, keeping cleaning away from the cooking area. The second island includes the hob and deep storage drawers for spices and everyday crockery, allowing Helen to cook and plate up while engaging with guests seated along the informal bar stools opposite.
“It feels like cooking doesn’t interrupt time with family; it actually enhances it. I can be speaking to people while I’m stirring the onions; it works superbly.”
HELEN SACHDEV
TOM HOWLEY CLIENT
The design details
The kitchen cabinetry is from Tom Howley’s Hartford range, painted in Lithadora, a bold, timeless blue that contrasts beautifully with the soft tones of the Silestone Miami Vena worktops. A waterfall edge on the island adds a contemporary layer to the space, while burnished brass handles and hinges add warmth and heritage charm, echoing the home’s period features.
Inside, the cabinetry has been just as thoughtfully specified. A natural oak interior finish provides warmth and texture, while appliances from Miele, and Sub-Zero are seamlessly integrated into the design. A Quooker tap then completes the practical setup.
Indoor-outdoor connection
For Helen, this kitchen has become much more than a place to cook. It’s a dynamic hub, one that invites conversation, collaboration, and even celebration.
“Every time we have a big family meal, which is quite often, I like giving people jobs,” she laughs. “We’ve got three seats at the counter, which means three workstations. I can give about seven people jobs while I’m in here cooking. It’s busy, it’s frenetic, it’s chaotic, and it’s fun. This kitchen really enables that.”
The open-plan layout means Helen never has to miss out. “In previous houses where the kitchen was separate, I’d end up feeling isolated, missing out on the fun. Now I can listen to the conversation, join in when I want to, and drift off to stir something or check the oven. The cooking doesn’t get in the way; it enhances the whole experience.”
The connection to the outdoors is just as vital. Thanks to the large sliding glass doors, Helen can step from the kitchen to the terrace in just a few paces, perfect for hosting drinks, watching the grandkids play, or diving into the wild swimming pond on warm days. This connection between interior and exterior spaces is exactly what made the home so captivating to the Beautiful Builds team.
“We wanted to create a strong connection to the garden,” Helen reflects. “This is our inside and outside kitchen. I can still keep an eye on what’s going on inside while preparing a meal. It’s superb to be able to step outside when the sun is shining.”
A kitchen full of memories
More than anything, this kitchen has become a backdrop for new traditions, meaningful moments and joyful memories.
“One of my most special memories here was when my daughter and her then-boyfriend came over to tell us they were getting married,” Helen shares. “We had an impromptu engagement party in the kitchen. That will always be one of the most special memories we’ve had in this space.”
And while it’s not the cheapest kitchen, nor the most expensive, on the market, Helen believes the experience – from consultation to aftercare – is what truly sets Tom Howley apart. “You can 100% guarantee they’ll come out and help you. That after-sales service is almost as important as the kitchen itself.”
As for the finished result? “I feel like this is probably the best kitchen I’ve ever had,” says Helen. “It makes it look effortless to everyone else. And when you welcome people into your home, you don’t want to look like you’re working too hard, you want to look like a swan on water. This kitchen enables that.”
Premium Brands
Appliances in This Kitchen
REAL PROJECTS
At home with our clients
Explore our collection of narratives from satisfied clients, each sharing their unique Tom Howley experience. From the initial design process to the joy of living with a Tom Howley kitchen, these stories encapsulate the profound impact our kitchens have had on their lives. Dive in, and discover the transformative potential that awaits in your own home.
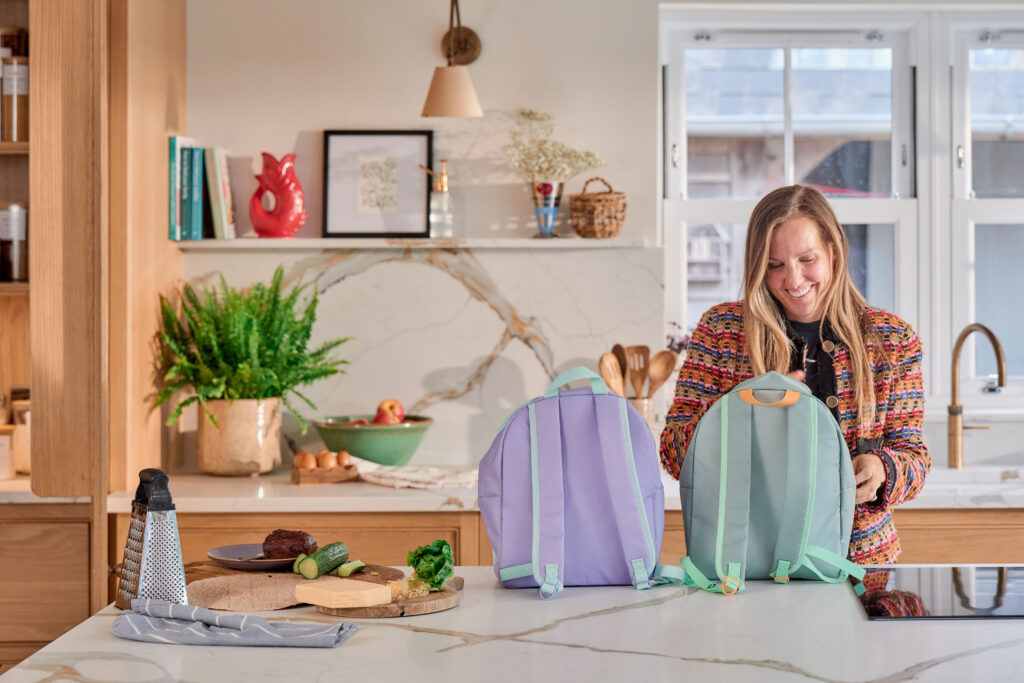
The kitchen that looks after you
Charlotte Stirling-Reed, also known as the baby & child nutritionist @sr_nutrition, is someone who really does live in her kitchen. At work, she gives parents confidence about what and how to feed their little ones, while at home, she’s mum to two young children, so needed an open plan kitchen that lets her work and play with ease.
Charlotte Stirling-Reed, also known as the baby & child nutritionist @sr_nutrition, is someone who really does live in her kitchen.
Learn More
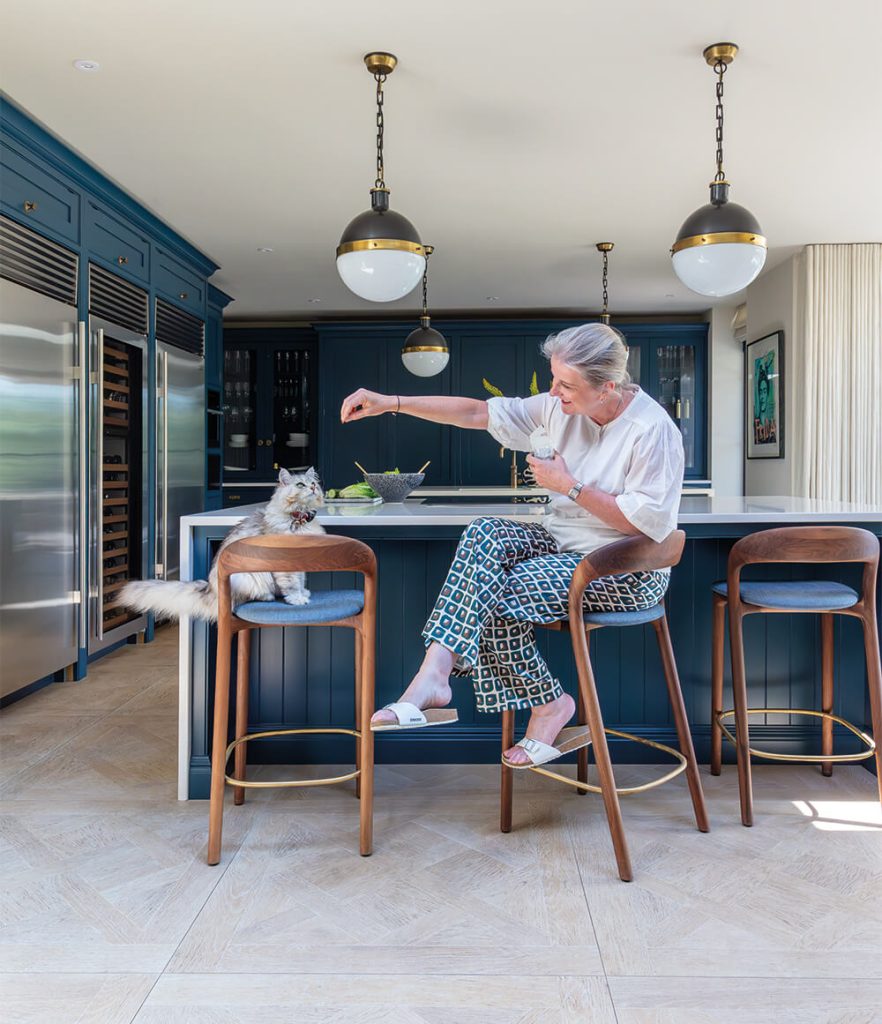
Indoor-outdoor family kitchen in North Bristol
Featured on Channel 4’s George Clarke’s Beautiful Builds, architect George Clarke and garden designer Luke Millard visited this beautiful Bristol family home as part of their research, examining how to craft dream designs while balancing the homeowners’ budgets between the kitchen and garden.
Featured on Channel 4’s George Clarke’s Beautiful Builds.
Learn More
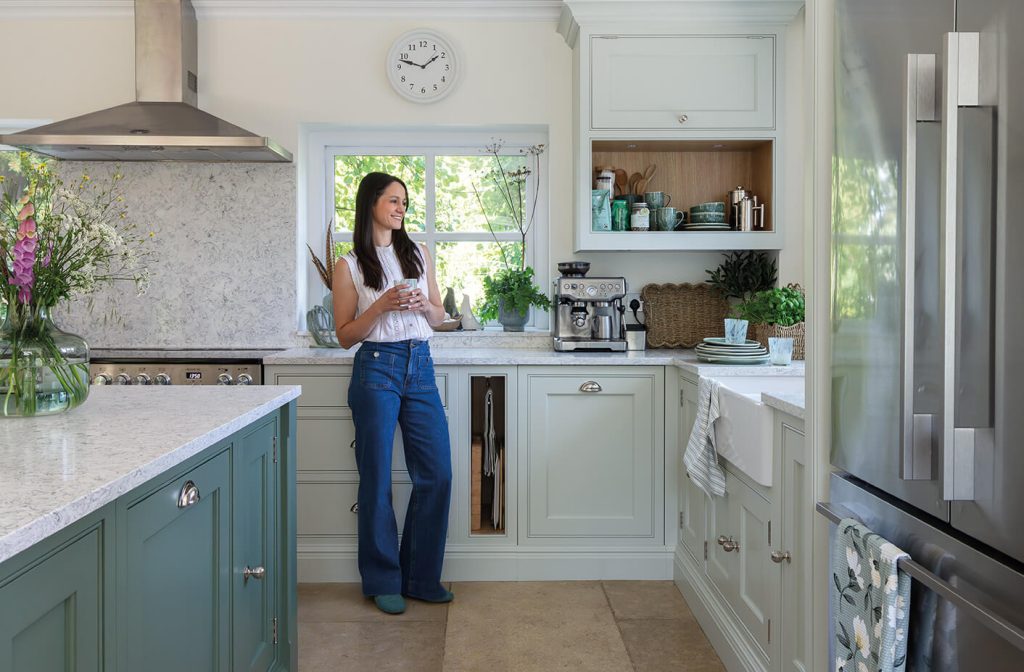
A forever kitchen in a Somerset cottage
When Lara and her family moved into their idyllic countryside cottage in Somerset, they knew they’d found somewhere special. Nestled in a peaceful village, the former game keeper’s cottage came with just over an acre of garden, charming original features, and a history that gave the house real soul, a place they could imagine putting down roots for good.
When Lara and her family moved into their idyllic countryside cottage in Somerset, they knew they’d found somewhere special.
Learn More
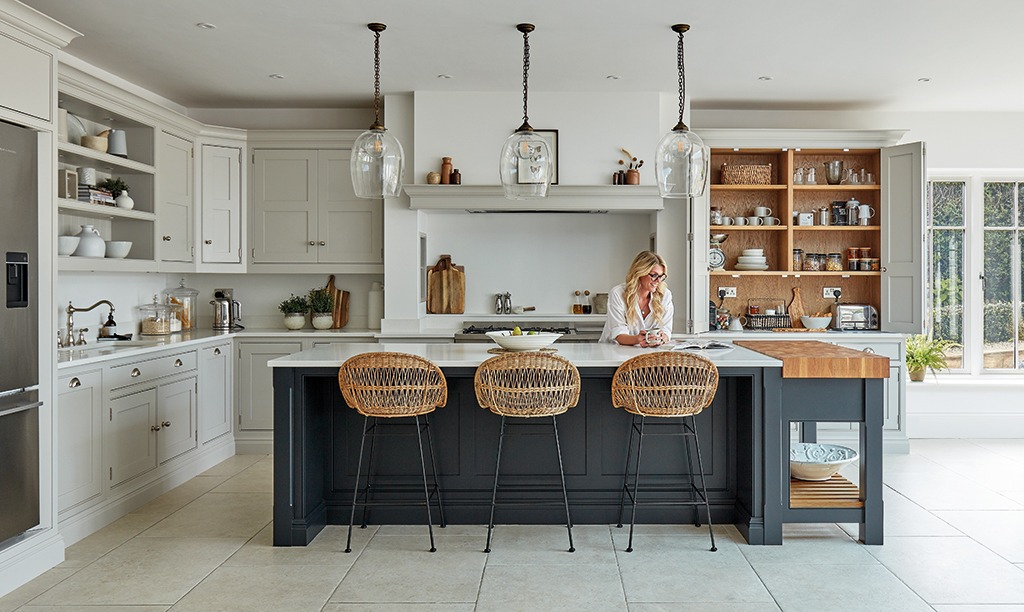
West Yorkshire family home
Nestled in picturesque West Yorkshire, this Edwardian property became a cherished project for Louise and her family. Aiming to create a joyful space where they could thrive and grow, they transformed their dated kitchen into a open-plan oasis that now serves as the heart of their home.
Located in West Yorkshire, this Edwardian property became a cherished project for Louise and her family.
Learn More
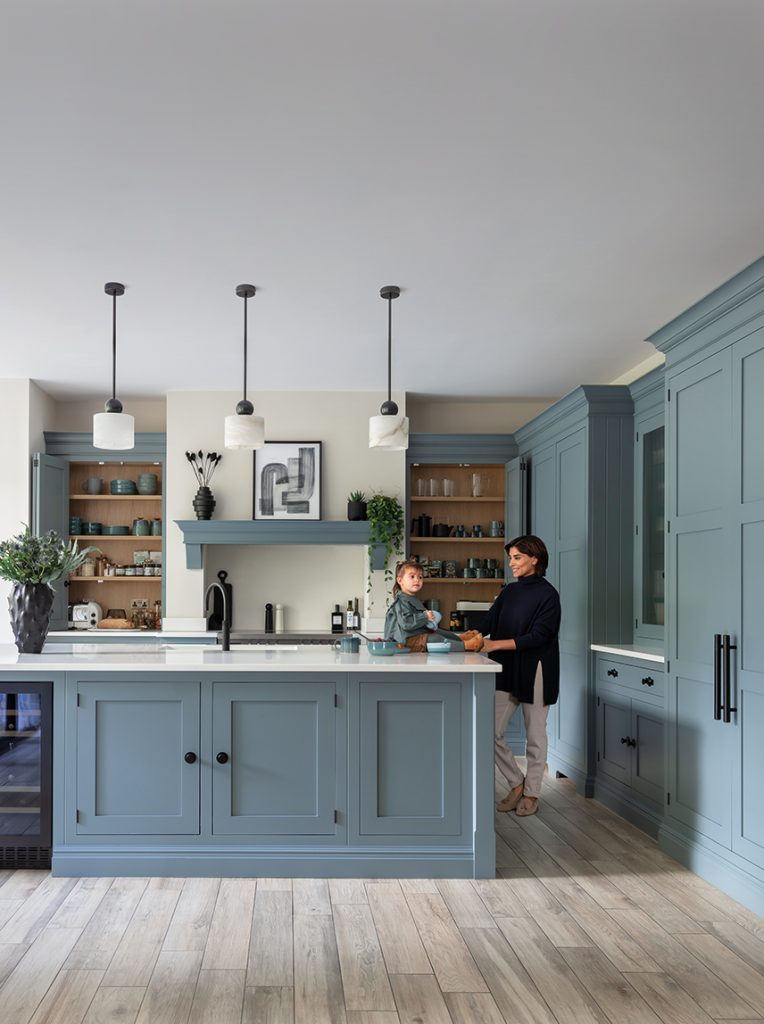
Family-centred kitchen renovation in Didsbury
This remarkable kitchen renovation in the charming Manchester suburb of Didsbury showcases the impact of meticulous planning and impeccable execution, culminating in a space perfectly tailored to meet the needs of modern family living.
This Didsbury kitchen renovation showcases meticulous planning and flawless execution, designed for modern family living
Learn More
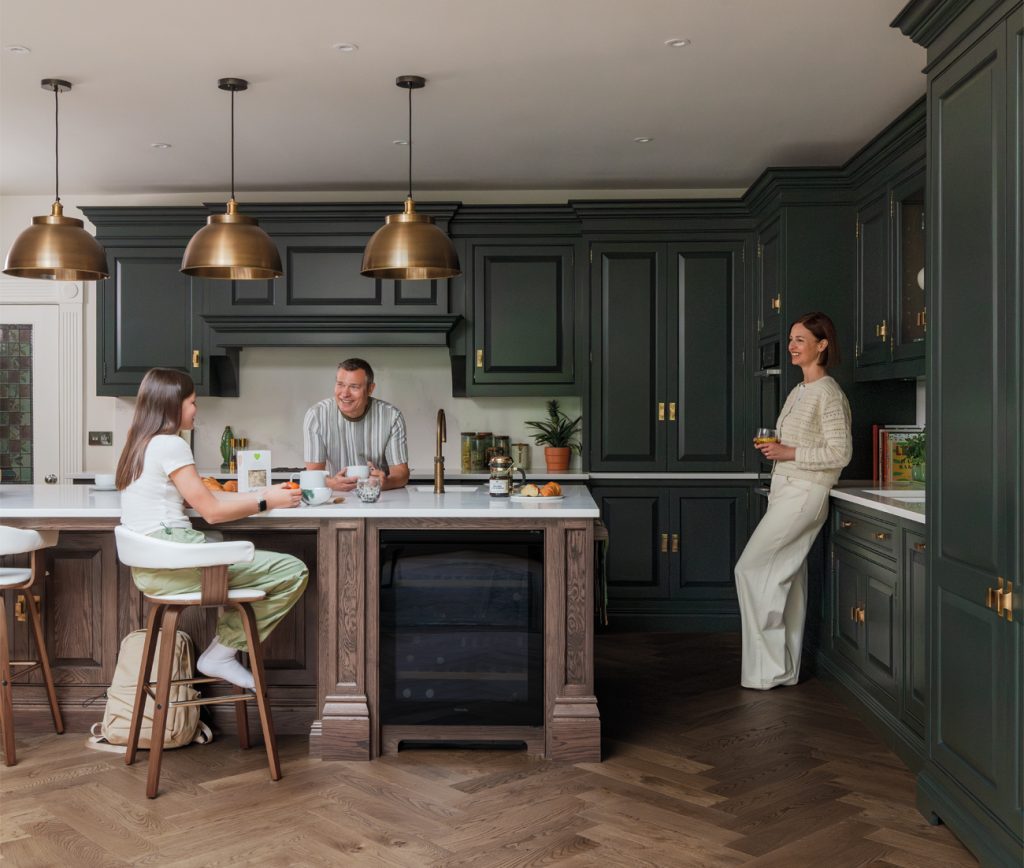
Traditional Esher home reimagined
Situated in a historic neighbourhood, this Esher home features striking architectural details, expansive open rooms, and inspiring garden views. Before a complete renovation, the kitchen was spacious and functional but lacked the character, luxury, and personality the client desired.
This traditional Esher home has been reimagined with a family kitchen, cosy reading nook, and bespoke bar at its heart.
Learn More
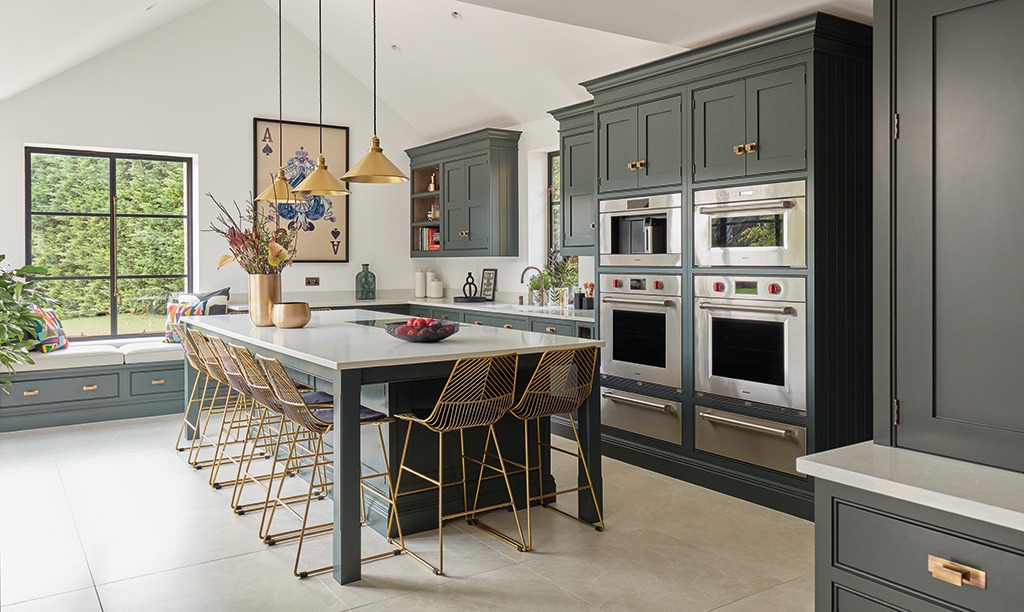
Grade II listed farmhouse kitchen
Nestled in the Kent countryside, this Grade II-listed property has been lovingly restored, renovated, and extended, making room for a light-filled Tom Howley kitchen.
Nestled in the Kent countryside, this Grade II-listed property was restored and extended, adding a light-filled Tom Howley kitchen.
Learn More
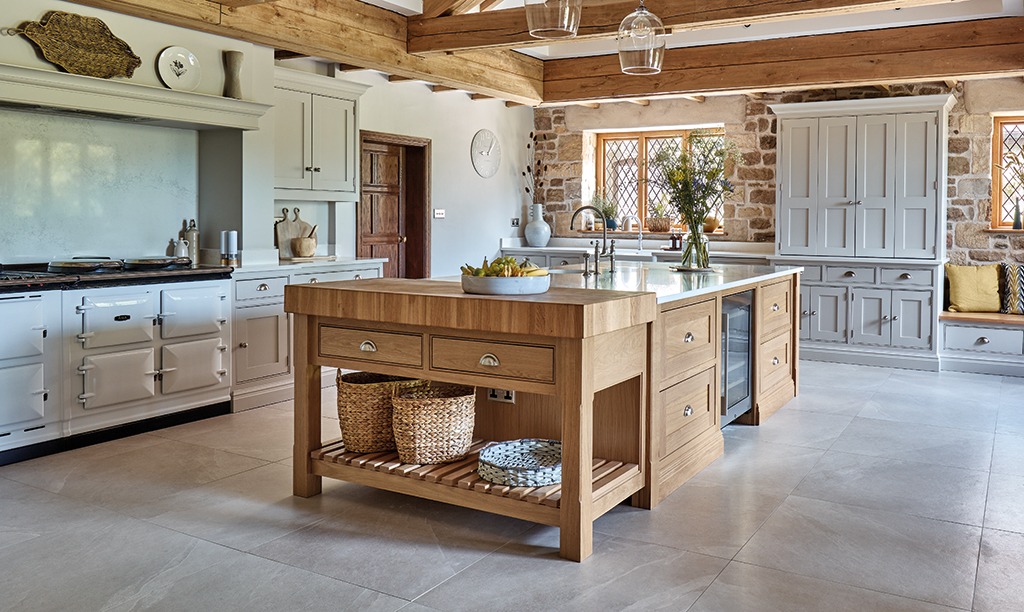
Grade I listed Tudor house project
Embarking on a period renovation project is an endeavour that demands determination, vision, and an unwavering commitment to preserving the past. Where tradition meets modernity. Set within a magnificent Grade I-listed Tudor house this kitchen is nothing short of remarkable.
Where tradition meets modernity. Set within a magnificent Grade I-listed Tudor house this kitchen is nothing short of remarkable.
Learn More
Family kitchen designed for modern living
We’re constantly inspired by the opportunity to help clients translate their dreams into reality. This Surrey family project was no different. Their vision was a refined, timeless kitchen that effortlessly combined modern conveniences with a warm, vibrant atmosphere, creating the true heart of their home.
Our client envisioned a refined, timeless kitchen blending modern conveniences with a warm, vibrant atmosphere.
Learn More