Blog
The Diet Divide – Creating a Kitchen for All Generations
With nearly 3.8 million UK households now living with adult children and 28% of 20–34 year-olds still at home, the traditional “empty nest” is increasingly becoming a “full nest”.
In many homes, this means kitchens originally designed for a single family of four are now serving multi-adult households operating on very different schedules and with very different eating habits.
Across the board though, we’re becoming a society that places more emphasis on health – both through exercise and through our diets. We have access to more information about our health than ever before (despite it being difficult to separate fact from fiction at times), but even the guidance we choose to follow looks different between generations. Of course, the health advice we should follow changes over time and at different stages of life too.
As a result, today’s family kitchen is often not only serving more people than it was designed for, but competing diets and lifestyles on top of that. So how do we combat this? How do we make the kitchen work for everyone under your roof? What does a kitchen for all generations really look like?
Let’s explore it together.
The generational diet divide
The question of “which generation is the healthiest?” isn’t one with a straightforward answer. While older adults are much better at basing their diets on traditional whole foods and report lower stress levels, Gen Z and Millennials drink considerably less alcohol than their parents and grandparents and are more likely to prioritise exercise and their mental health.
Tom Howley research shows that 46% of households in 2026 have different dietary needs and preferences under one roof, whether that’s high-protein, veggie or vegan, gluten-free and other intolerances, or low-calorie meals and snacks.
Of course, these different schedules and eating patterns mean more grocery trips, more foods and ingredients to store at home, and unique cooking equipment all competing for the same square footage.
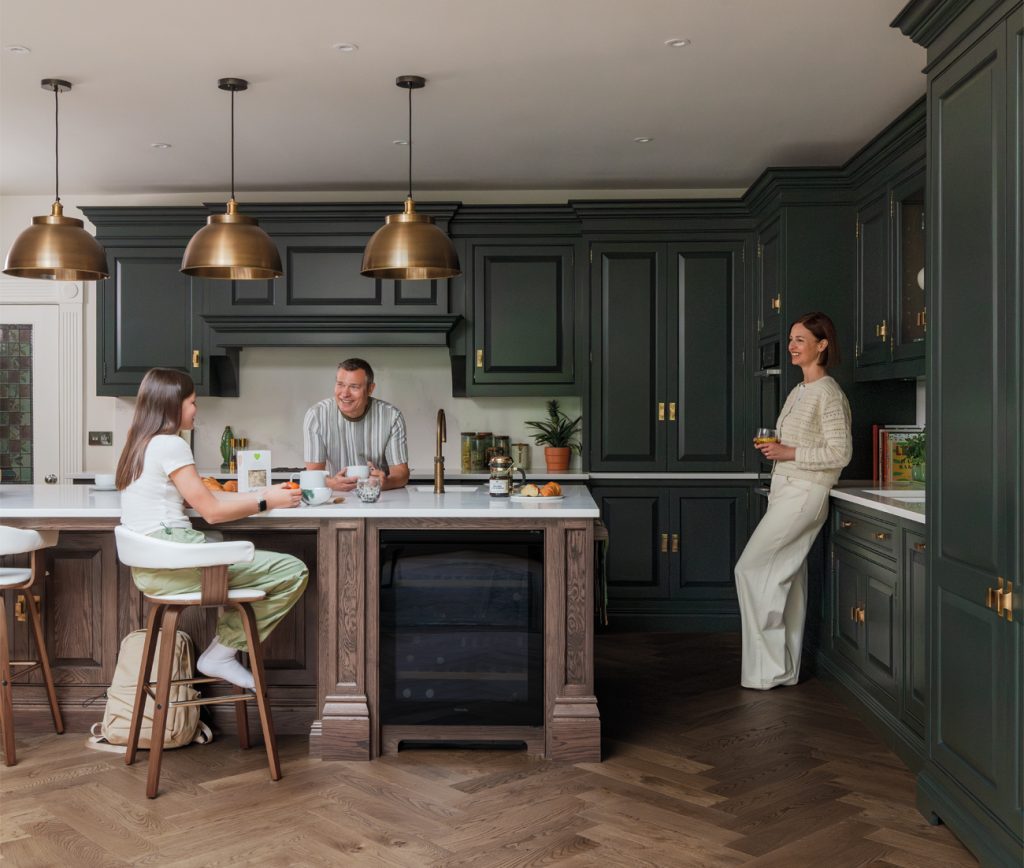
Our research showed nearly 40% of homes experience some kind of conflict or difficulty in the kitchen due to different members of the household cooking at the same time, and it’s a problem that will only become more prevalent as the number of multi-generational homes increases.
Reimagining zoning and storage
The capacity of the kitchen isn’t the only point of difficulty though – a thoughtful layout for increased functionality can do a lot of heavy lifting when it comes to reducing the strain on multi-generational homes.
Storage for everyone
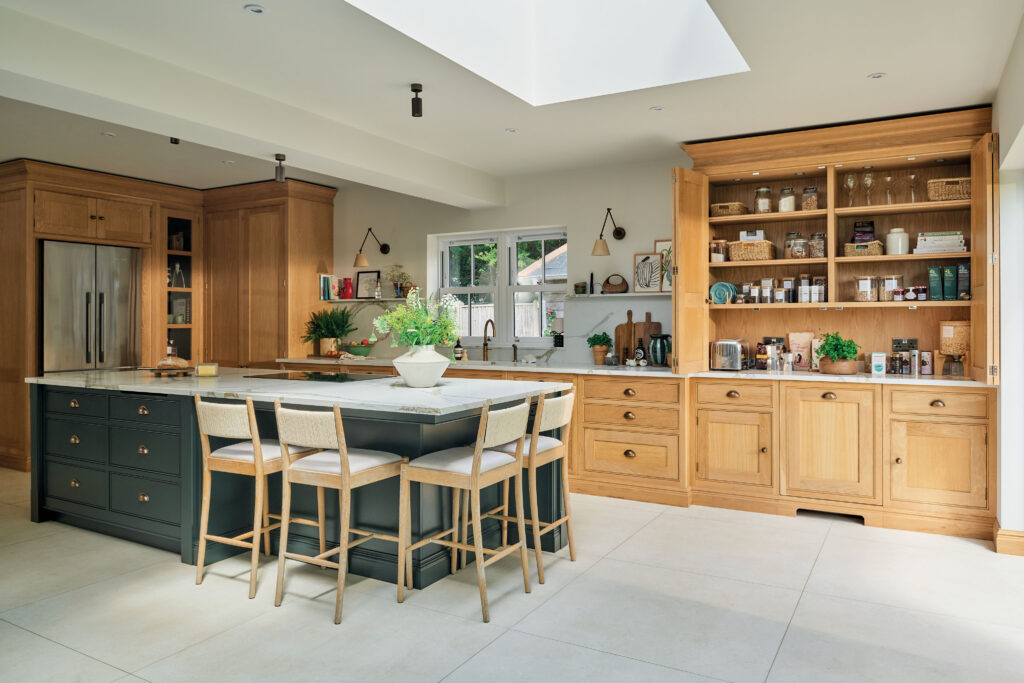
Moving beyond a single dried food cupboard to bespoke designated pantry storage can make navigating the kitchen feel easier, and gives everyone the independence to choose and store what they want to eat in one place, so nothing gets confused. Separate space for shared items also means that everyone feels ownership of the basics and makes it more intuitive to share the load when it comes to storing and stocking up.
In child nutritionist and Tom Howley client Charlotte Stirling-Reed’s kitchen, there’s even a separate pull-out fridge for her young children, where they store and fetch their own breakfast and cold snacks independently, helping them build their confidence in the kitchen. Designating fridge space for each different person cooking also helps reduce conflict and gives everyone the space they need for their preferred ingredients. This separation is also just plain considerate for veggies and vegans, and means dairy-free or gluten-free alternatives don’t get mixed up with their “full-fat” counterparts.
Design solutions for busy kitchens
With clever design, busy kitchens can be made more accessible in a whole host of different ways:
“We come to every home with an encyclopaedic knowledge of appliances and features so that we can challenge the client’s current routine and offer suggestions on the layout that could make their lives easier.
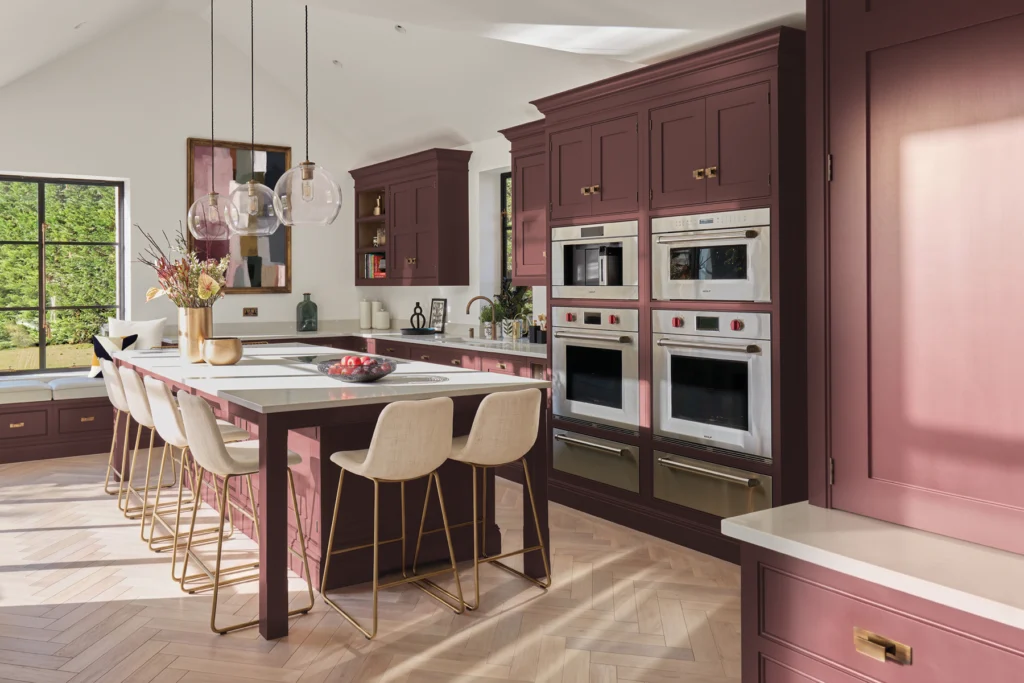
For example, an oven with an air fryer setting is amazing for homes where people are eating at different times, but not so much if everyone is cooking on the same schedule. In multigenerational homes, multiple dishwashers and “appliance garages” free up countertop space, while wider walkways make the kitchen less of a squeeze, even at its busiest.” – Lucy Nash, Tom Howley Designer.
Designing for the Full Nest
Designing for today’s full nest isn’t just about adding extra square footage, it’s about smart zoning, adaptable storage, and accommodating all the unique individual lifestyles under one roof. When multiple generations share the same kitchen, the space needs to have enough flex to meet everyone’s daily routines.
Design tips for the full-nest family
- Audit family habits first: Take stock of everyone’s storage needs and dietary routines before settling on specific cabinetry or layout options.
- Plan dedicated appliance zones: Set up specialised counter spaces, bi-fold pantry cupboardsor appliance garages for high-frequency items like air fryers, microwaves, and blenders to keep prep areas clear.
- Prioritise segmented pantry spaces: Build accessible, zoned storage so everyone’s high-protein snacks, whole-food staples, and low-fat items all have a clear home.
By rethinking layout and storage around how your family actually eats and cooks, you can transform a crowded kitchen into a cohesive, functional hub.
Speak to a Tom Howley designer or download our brochure to start building a multi-generational space that seamlessly balances individual freedom with family connection.